We Reimagine
Jaarboek Stedenbouw en Ruimtelijke Planning 2025-2026
This is the second Yearbook of the Master’s programme in Urbanism and Spatial Planning at the Faculty of Architecture of KU Leuven. This publication presents an overview of the inspiring and valuable work that students developed during
the design studios, workshop week and study trip in the academic year 2025–2026.
The collective, central theme for all three studios this academic year was ‘re-imagination’.
“We need imagination to be able to change direction. If we can picture how things could be different, how they could be better, then things start to move. We must be able to imagine where we are heading. Because then fear of change can make way for desire.”
— Floris Alkemade, former Dutch Government Architect
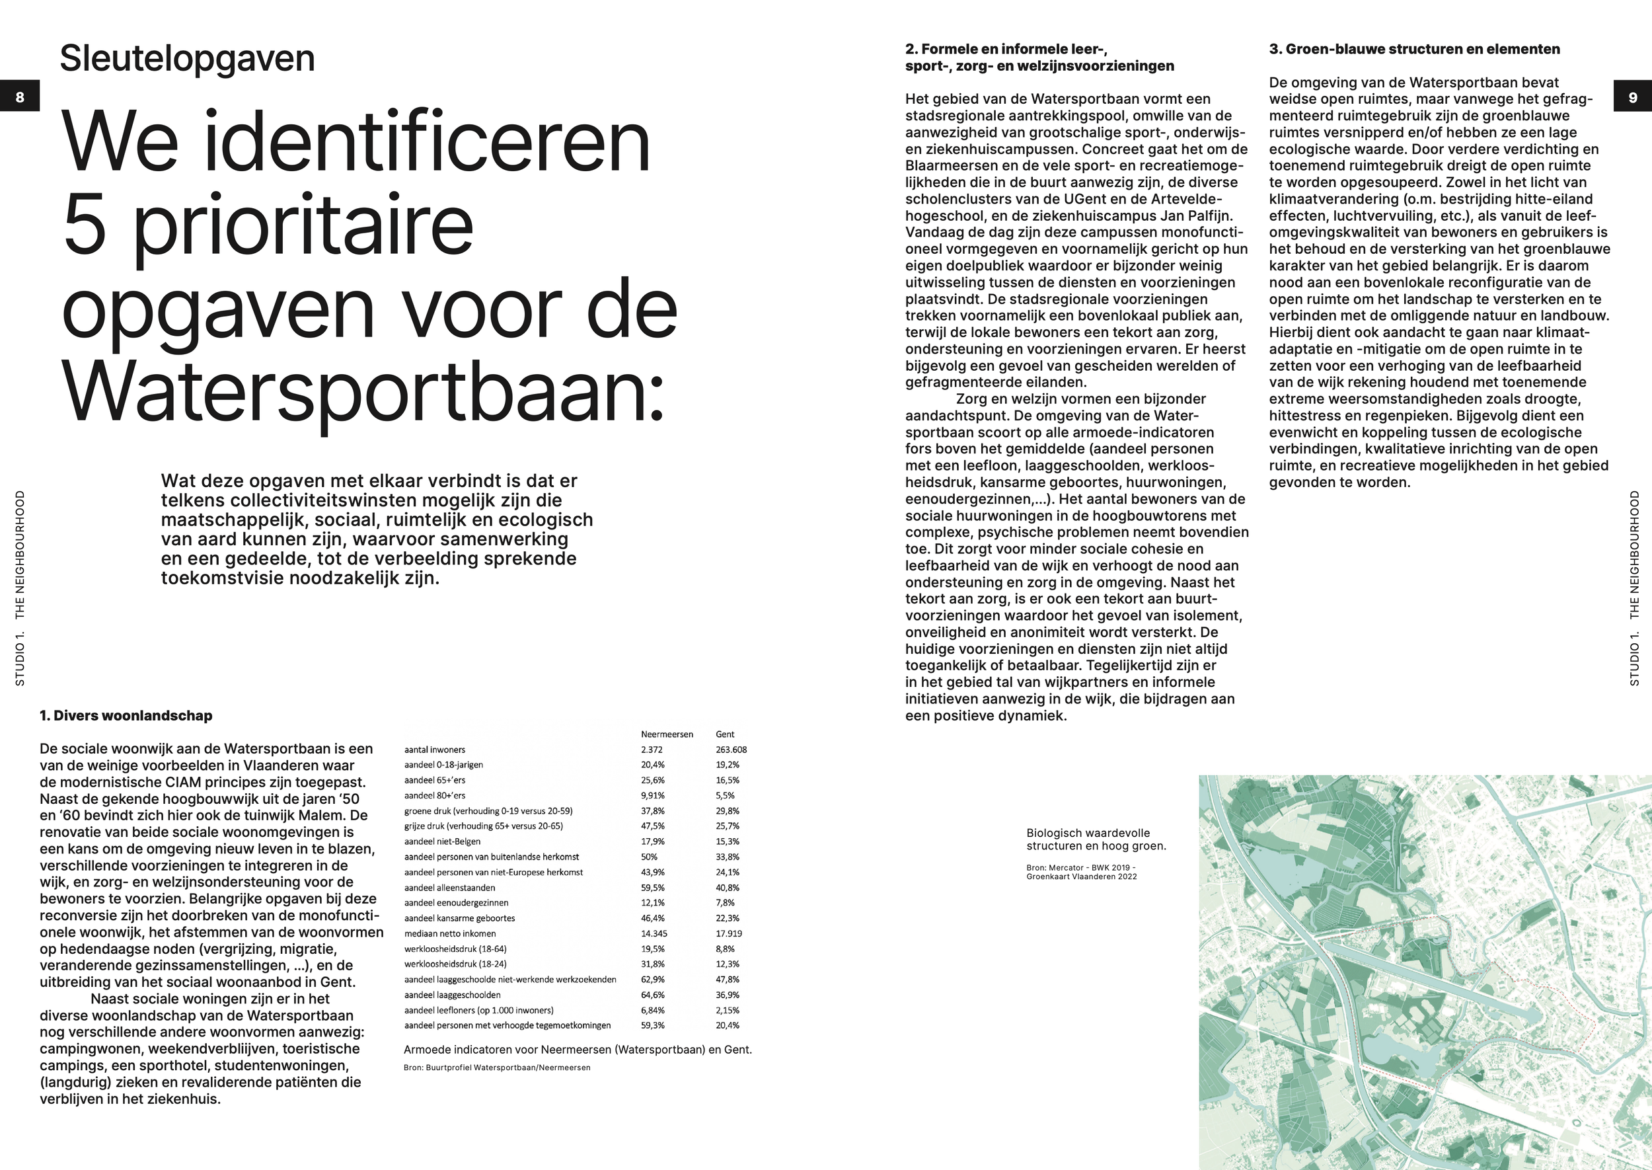
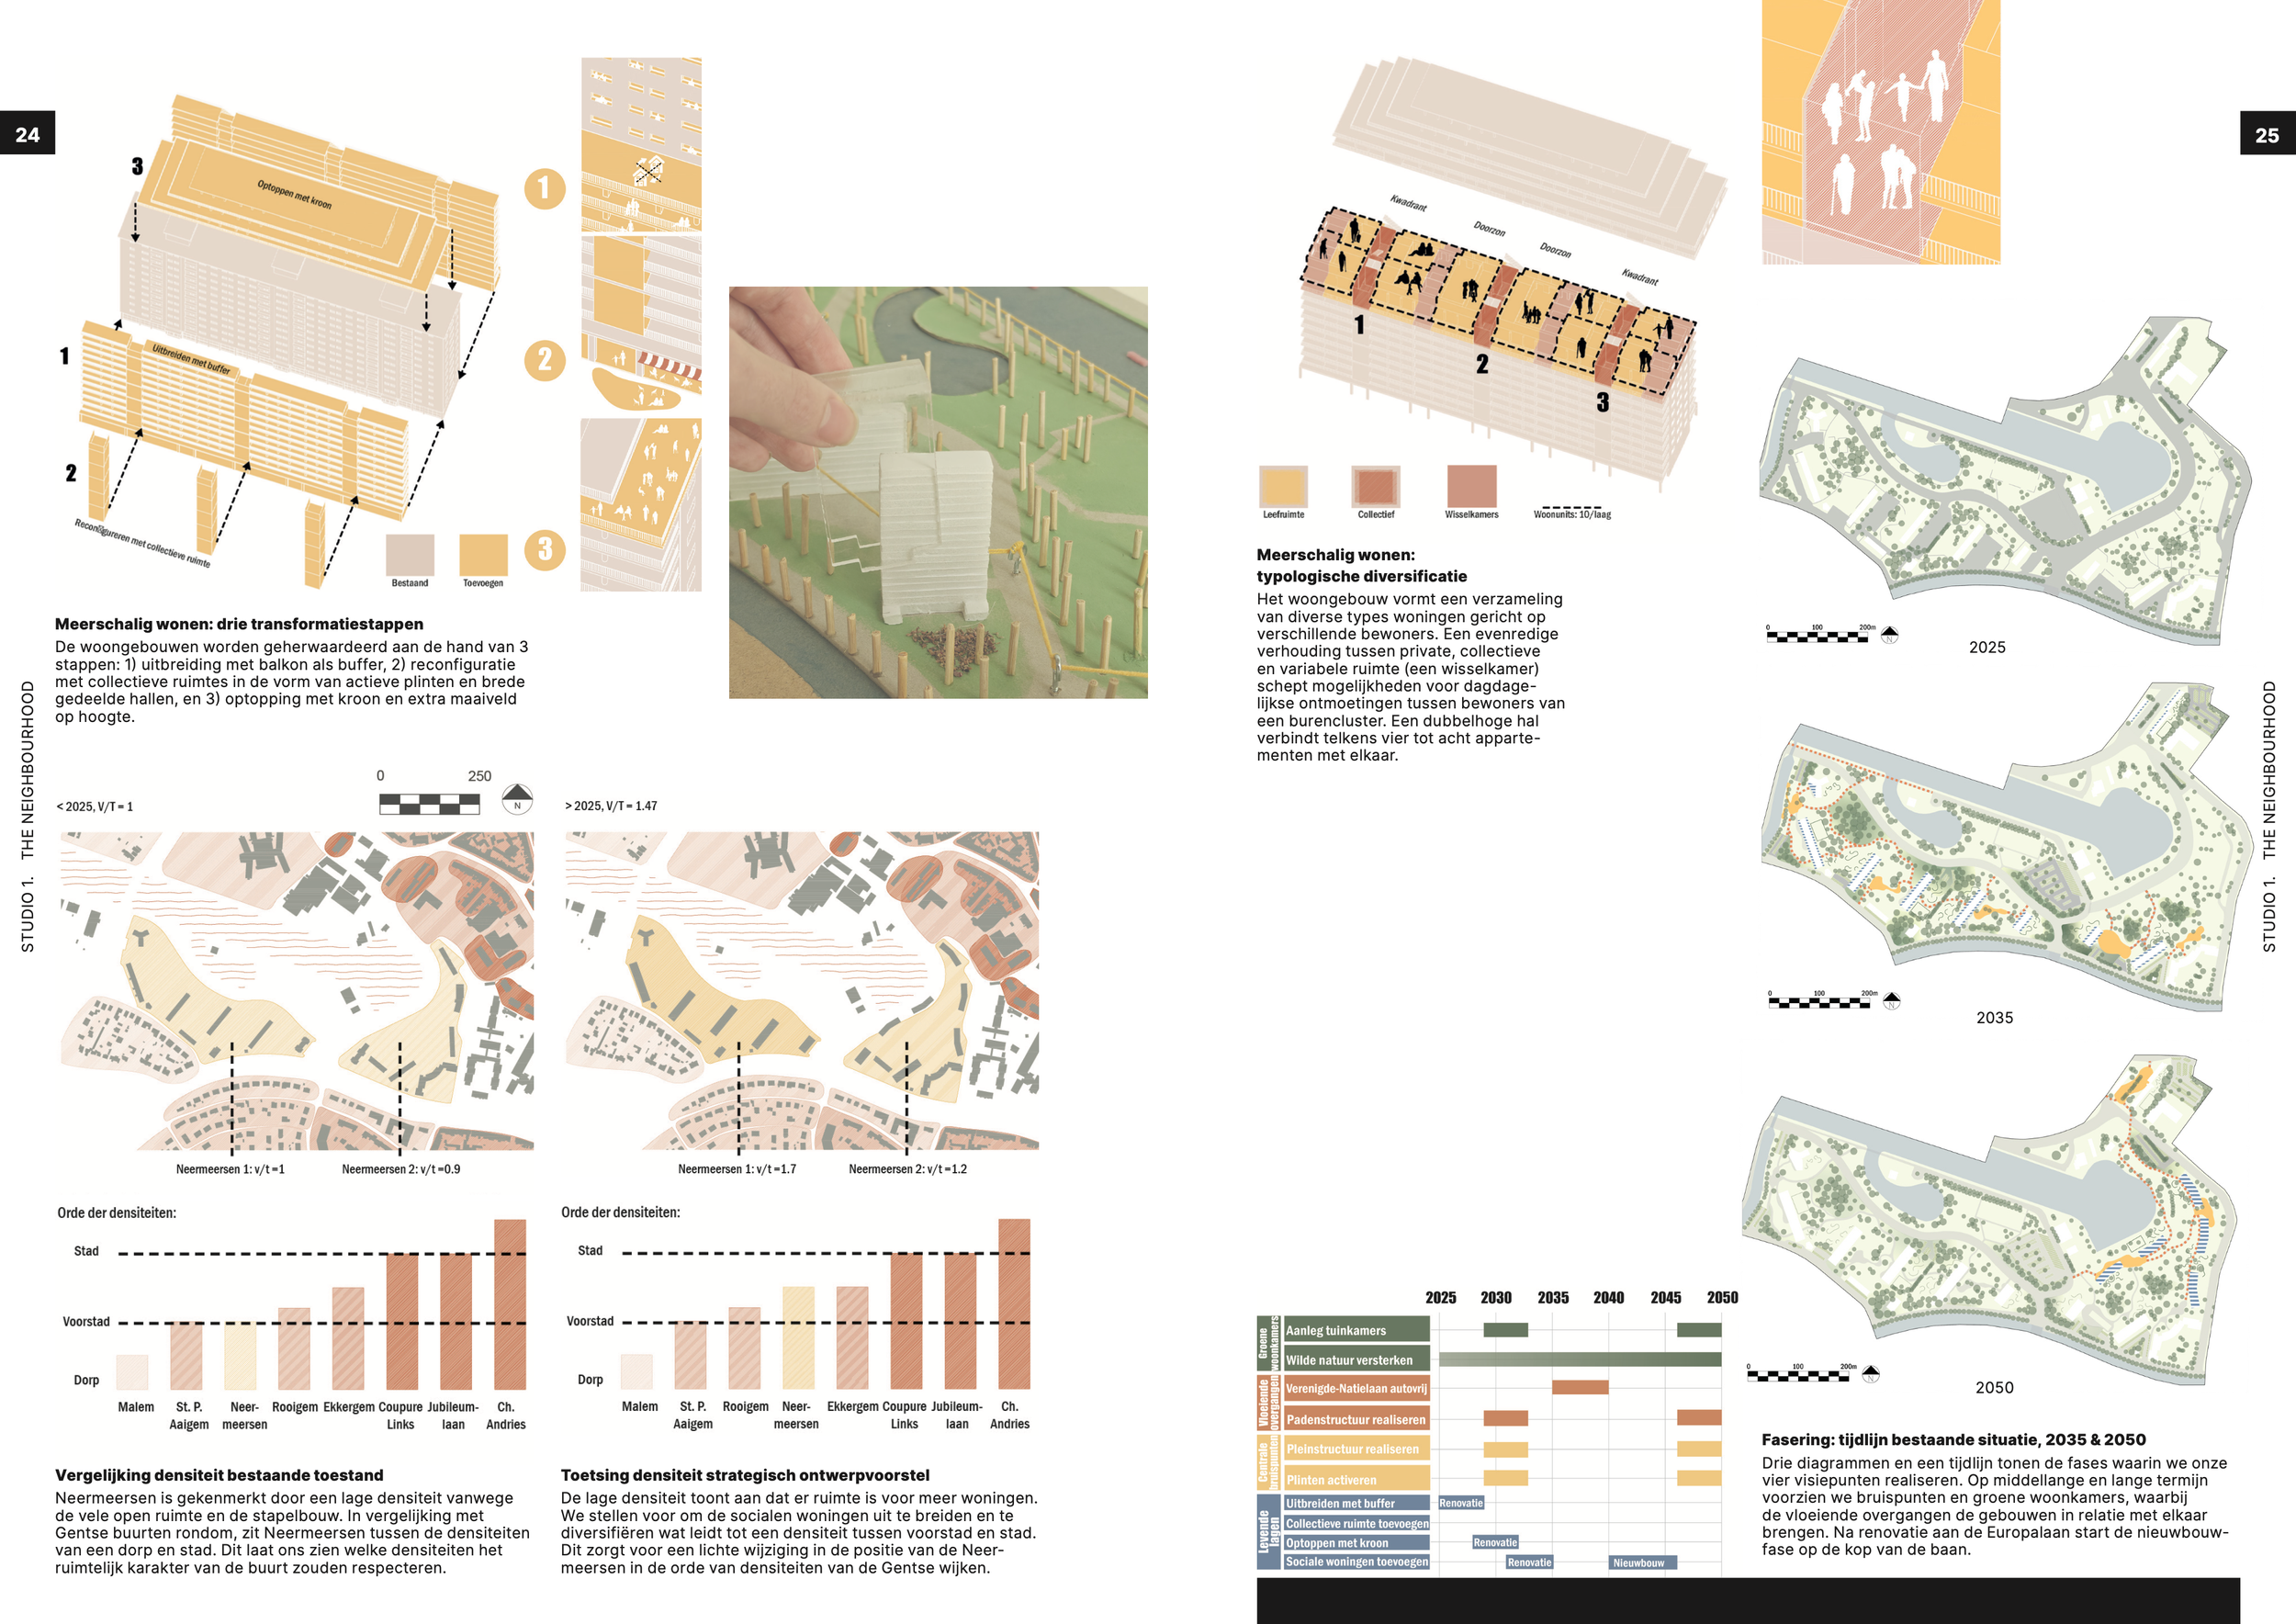
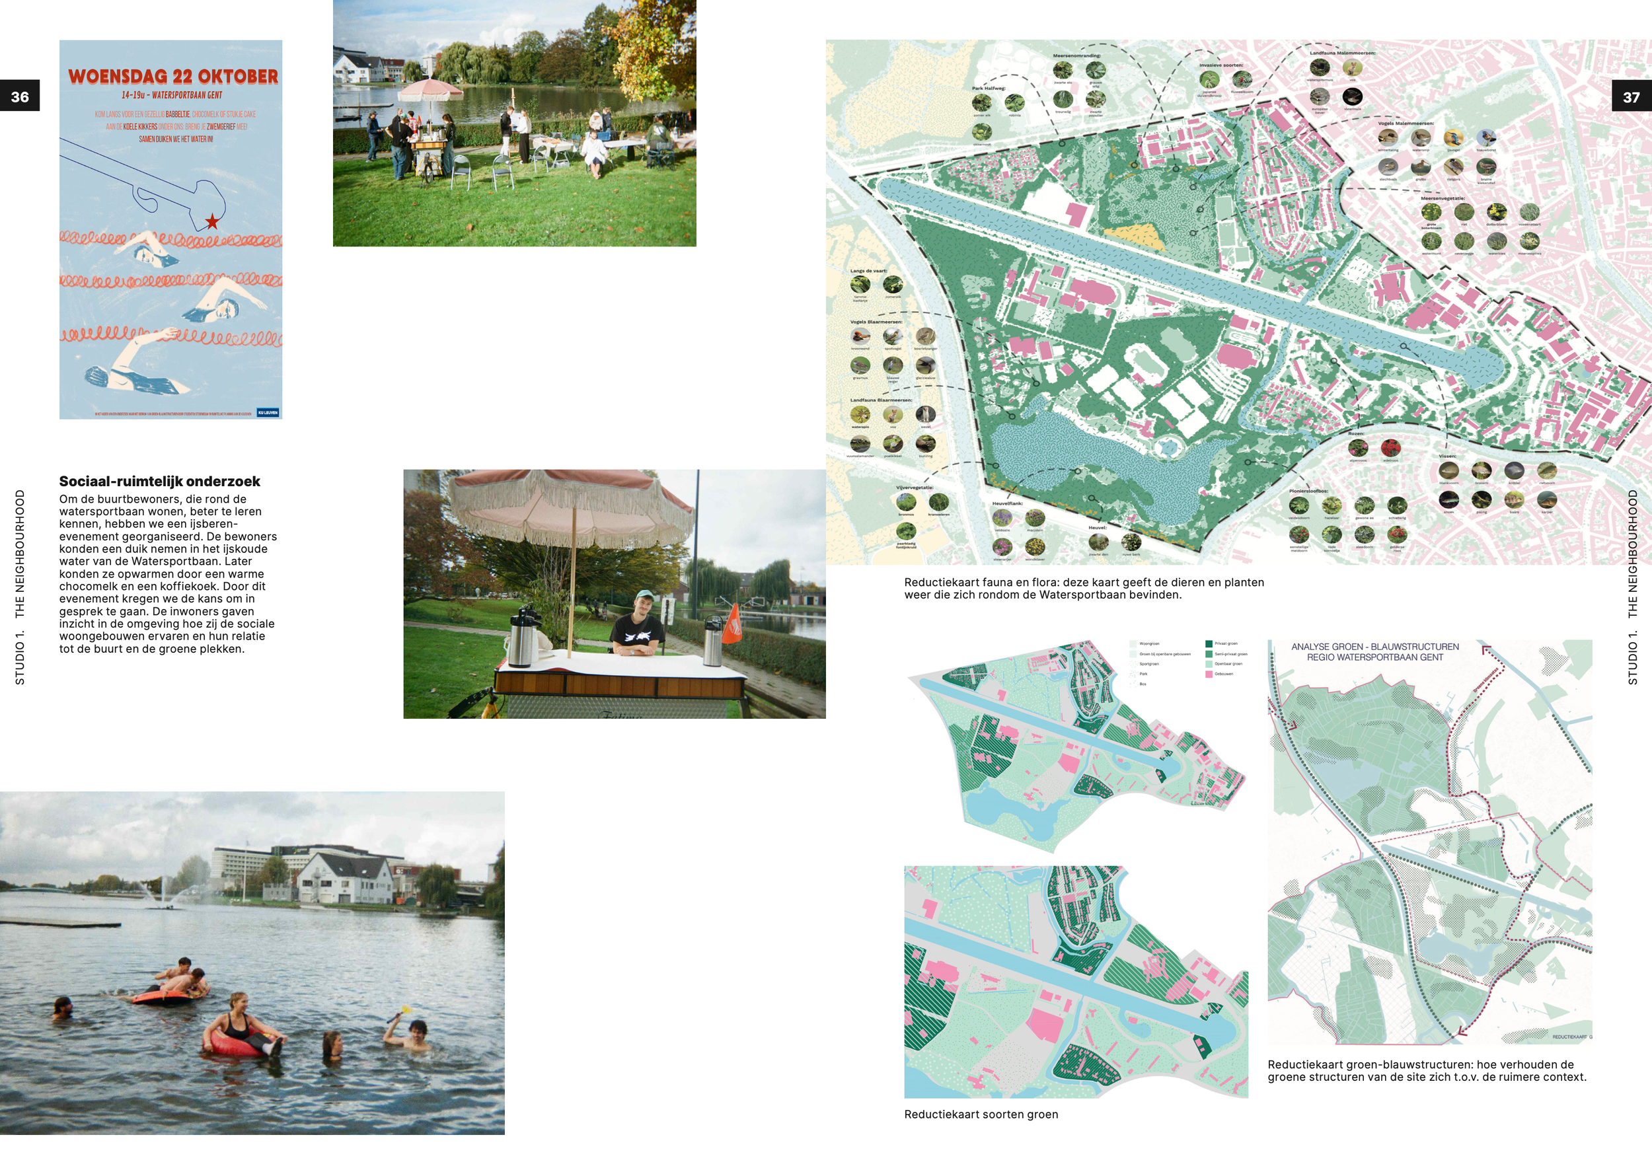
Studio 1: Neighbourhood – The Watersportbaan in Ghent focuses on the imagination
of the urgent renovation of modernist high-rise social housing, a complex challenge present in many European cities. The site represents a unique urban context: a modernist experiment shaped by the post-war ideal of planned progress, where
recreational landscapes, social housing, and urban amenities were designed to coexist harmoniously. Today, it has become emblematic of the limitations of that historical urban model. Re-imagination is essential. Starting from an in-depth socio-spatial
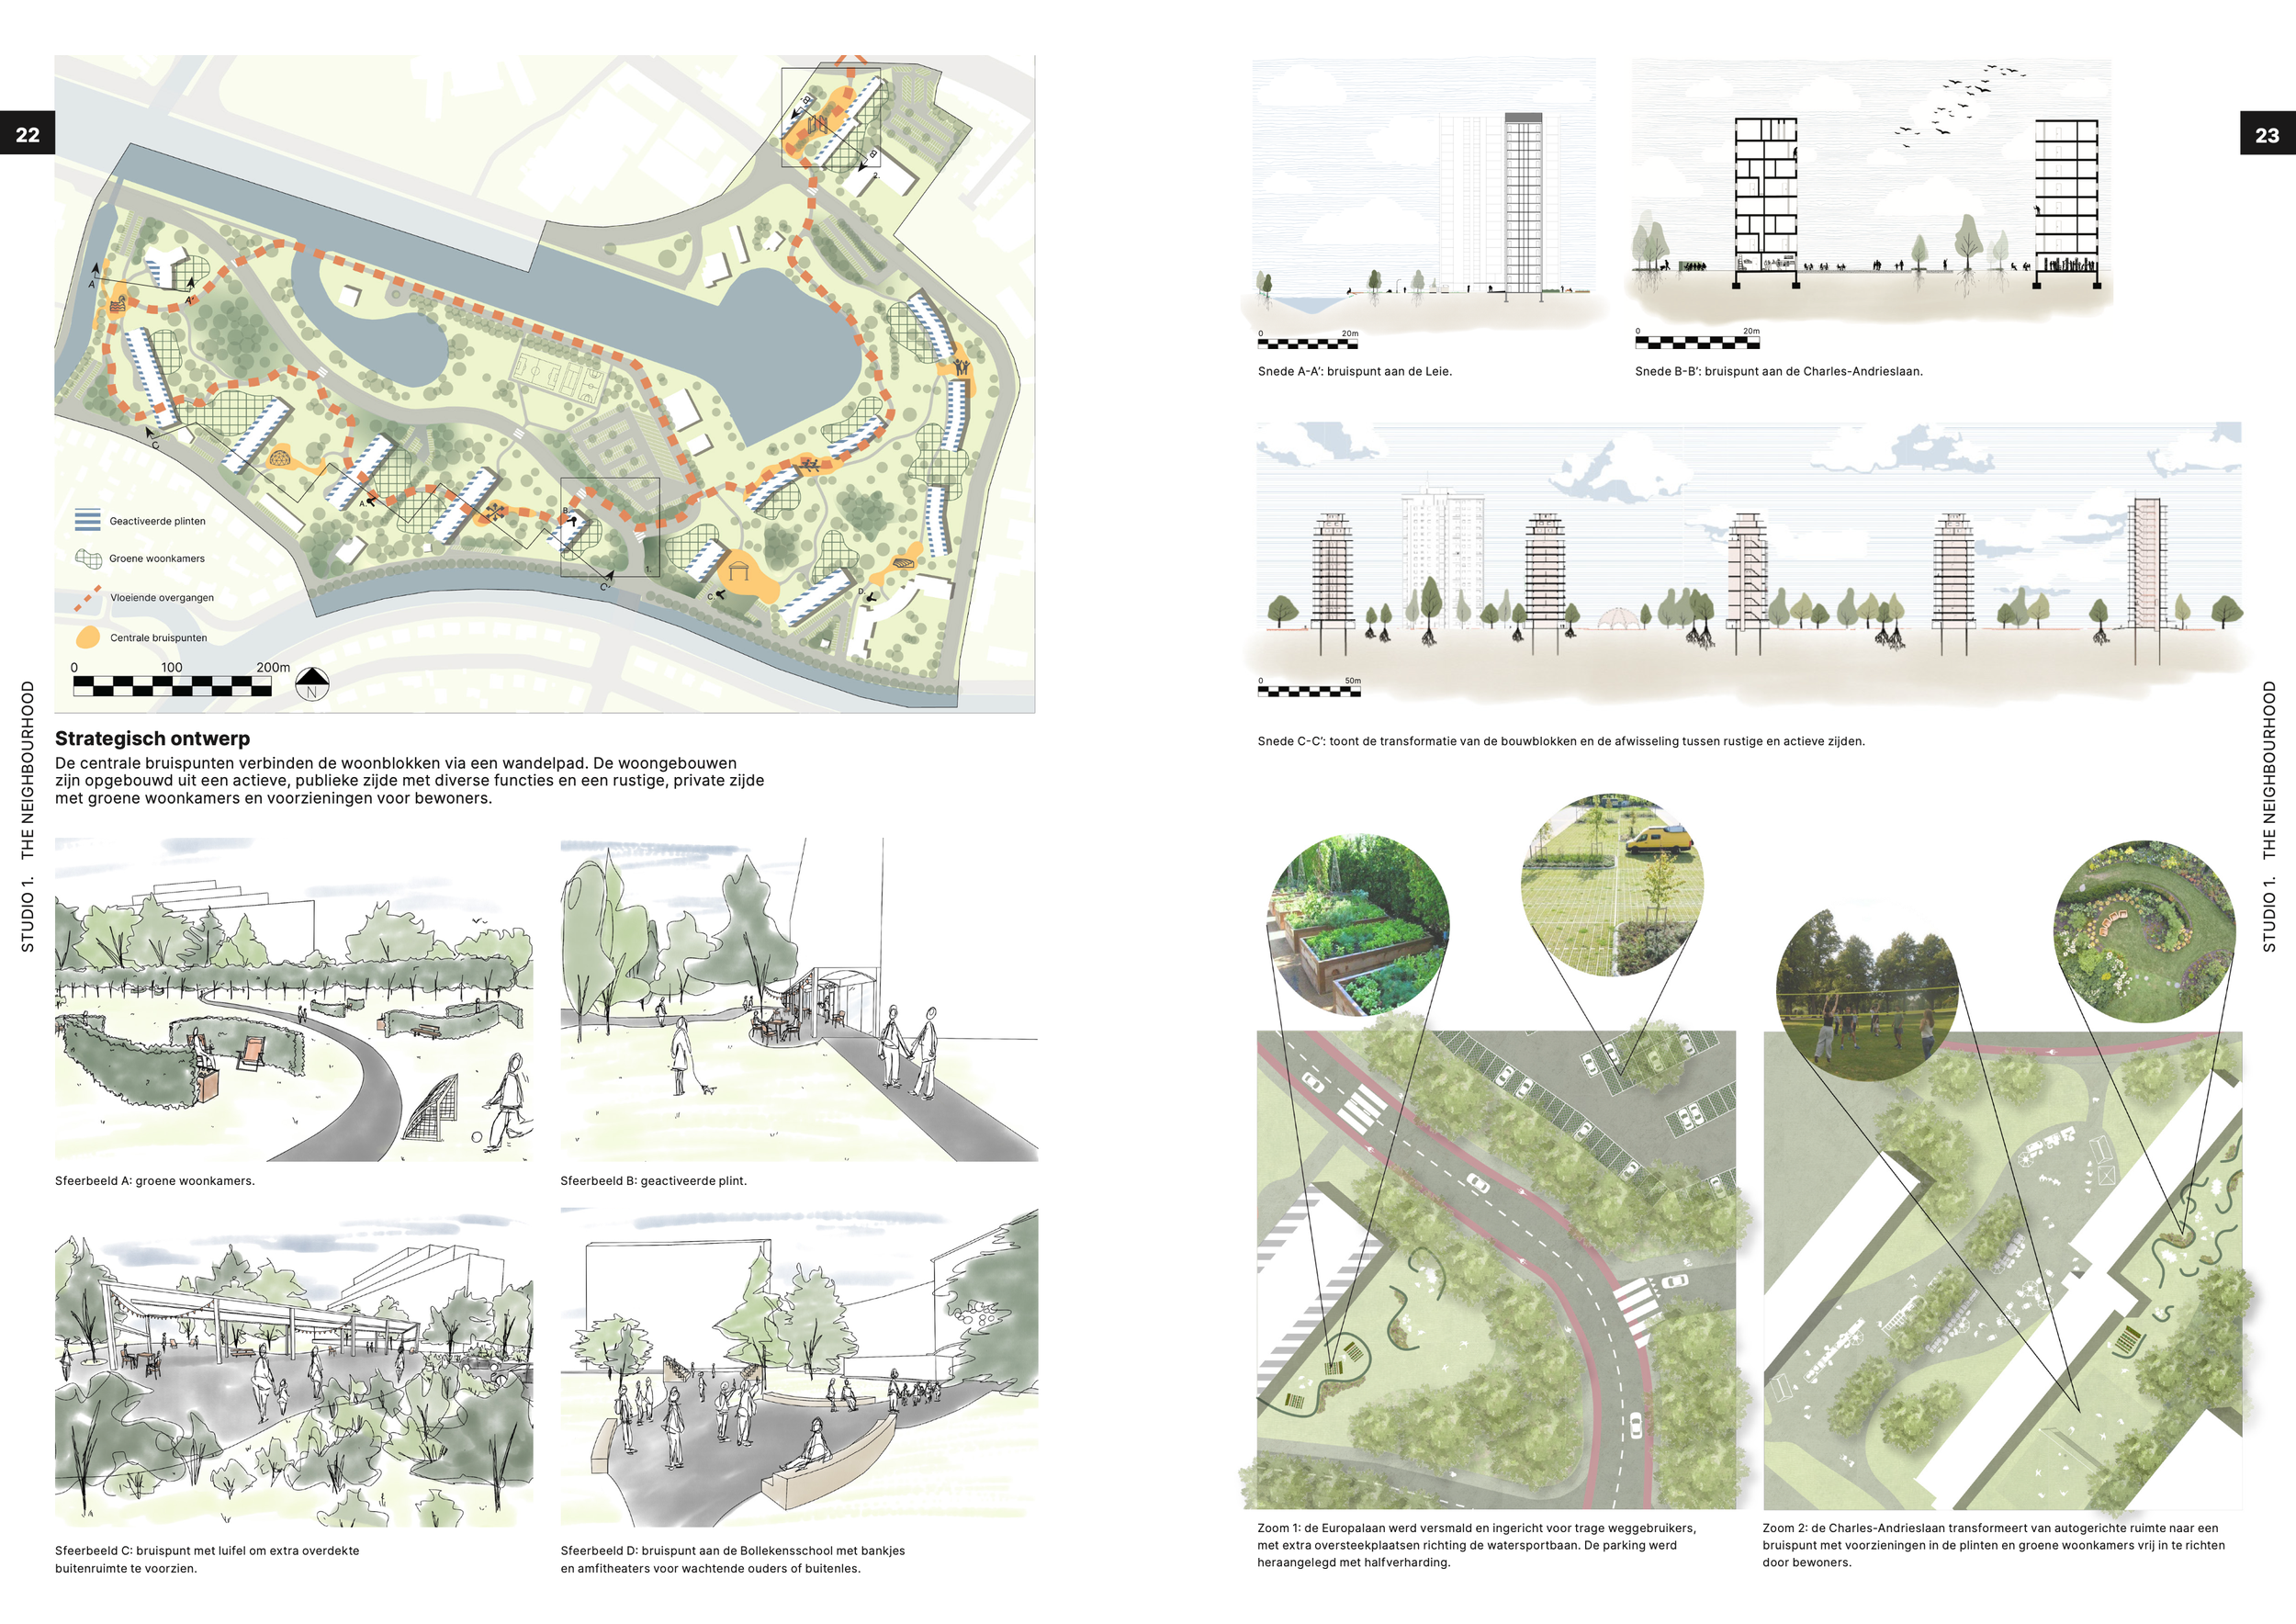
analysis, students examined existing qualities and seeds for change. Working bottom-up, and with attention for systemic issues such as solidarity in housing, access to care, biodiversity, climate change, circularity, and essential economies, they were able to imagine future-oriented, transformative design proposals.
Studio 2: The Territory – Eurometropolis introduces an ecological agenda in the design
vocabulary of the students. The man-made environment of Flanders is equipped to keep the land dry for farming and urbanisation by a highly efficient drainage system. Nowadays a changing rainfall pattern with wet winters and dry summers no longer
matches with this system, resulting in both floodings and droughts. As the urgency for interventions rises, the possible design solutions are endless. Storing, infiltrating, purifying, buffering, rewetting,… are all part of a renewed attitude to re-imagine
through design a historically urbanised landscape, moving beyond the technical and functional logic that has shaped it towards a more integrated socio-ecological territory.
Studio 3: Metropolis – The Factory and the City imagines the future of the former Audi site in Forest, in the southern part of the Brussels-Capital Region. The redevelopment of this industrial site — the largest in the region — has become a major topic of public debate following the closure of the car manufacturing plant in early 2025. Beyond
economic reconversion, the studio explored the area’s ecological, residential, mobility, and recreational potential, envisioning a future that combines production with better integration into the surrounding urban fabric. Developed in partnership with perspective.brussels, the studio proposes concrete strategies that could help inspire the transformation of this emblematic site.
The three studios show that “business as usual” is not enough; it has become abundantly clear that if we continue as we are, we will get stuck. Students have managed to translate this into the visual elaboration of numerous future scenarios: from bold, provocative and utopian proposals for change to more concrete, policy-oriented and applicable design visions and projects.
Vervloesem, E., Cicchianni, C., Gheysen, M., Nolf, C., Van Praet, V., De Jonghe, N. (2026). We Reimagine. Jaarboek Stedenbouw en Ruimtelijke Planning 2025-2026. Gent: Sint Lucas Campus, KU Leuven.